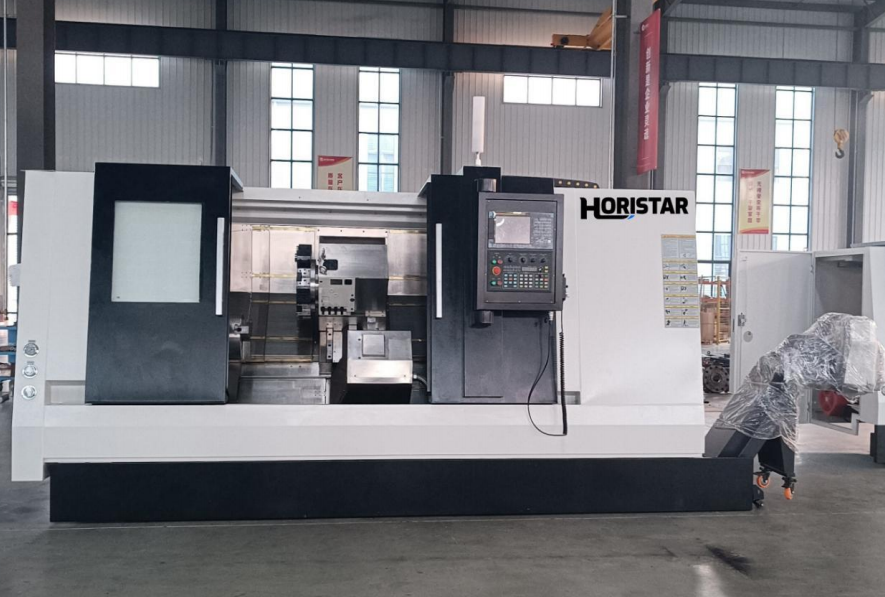
Scope: this guide defines the metrology and evidence pack for a CNC lathe accuracy FAT—ISO 230-2 axis data, ISO 13041 test pieces, spindle runout, repeated turret indexing and serial-number traceability. The existing CNC lathe pre-shipment checklist covers configuration, packing and general inspection; the turret repeatability guide covers the turret-specific decision.
A CNC lathe accuracy test before shipment — also called Factory Acceptance Test (FAT) — protects the buyer’s balance payment by tying measurable evidence to the exact machine that will arrive at the buyer’s factory. A proper FAT is not a 2-minute trial-cut video. It is an evidence pack covering ISO 230-2 axis positioning data, ISO 13041-6 finished test-piece dimensions, 30-cycle turret indexing repeatability, spindle runout, surface finish and safety function tests — all signed against the ordered machine’s serial number.
HORISTAR has standardised this FAT workflow across its TCK series CNC lathes (TCK56Y / TCK63Y / TCK80Y) for overseas buyers. This guide shows you exactly what to demand before approving balance payment, with target values, the standards behind each test, and the typical evidence pack HORISTAR sends to buyers in 30+ countries.
For machine selection, start with the HORISTAR CNC Lathe Machine page and the Servo Turret vs Hydraulic Turret CNC Lathe guide. For tight-tolerance parts, send the drawing, material, tolerance, clamping method, bar diameter, tooling list and annual volume before the factory acceptance test so the evidence pack can be tailored to your actual production parts.
By: Doris Li, HORISTAR CNC Application Team. Doris is a CNC Application Engineer with 8+ years guiding overseas buyers across 30+ countries on machine selection, sample cutting, RFQ writing and pre-shipment inspection — including the FAT workflow described in this guide. See author profile →
Updated: 2026-08-27 · Estimated read time: 14 minutes · Reviewed by: HORISTAR CNC Application Team
Key Takeaways
- Never approve balance payment on a trial-cut video alone. Demand a measurement report tied to the ordered machine’s serial number.
- The four pillars of CNC lathe FAT: (1) ISO 230-2 axis positioning + repeatability, (2) spindle runout, (3) 30-cycle turret indexing (HORISTAR standard), (4) ISO 13041-6 finished test-piece dimensions on 5+ repeated parts after 30 min warm-up.
- Typical target values for a mid-range CNC lathe (HORISTAR TCK series): X-axis positioning accuracy A ≤ 0.015 mm, repeatability R ≤ 0.008 mm; Z-axis similar; spindle nose runout ≤ 0.005 mm; turret repeatability across 30 indexing cycles ≤ 0.005 mm.
- Warm-up is non-negotiable. Run the spindle for 30 minutes minimum before measurement — cold-machine data hides thermal drift and gives false confidence.
- Remote video acceptance is acceptable when paired with a measurement report. HORISTAR runs live video FAT with overseas buyers — but the camera is the witness, not the proof. The numbers are the proof.
- Compliance evidence file should include: ISO 230-2 axis data, ISO 13041-1 geometry, ISO 13041-6 finished piece, ISO 23125 turning machine safety, ISO 12100 risk assessment, ISO 13849-1 control safety, ISO 14120 guards, OSHA 1910.212 (if shipping to USA) and EN 60204-1 / IEC 60204-1 (electrical).12345678
The Four Pillars of a Proper CNC Lathe FAT
Most pre-shipment “tests” the buyer sees are actually demonstrations — operator runs the machine, makes a part, hands it to the camera. That is not a FAT. A proper FAT is structured around four independent test areas because one weakness can hide inside another.
| Pillar | What it proves | Reference standard | HORISTAR evidence |
|---|---|---|---|
| 1. Axis positioning | X and Z axes return reliably to commanded positions | ISO 230-2 | Measured A, R, B values on at least 5 positions across each axis |
| 2. Spindle and clamping | Spindle rotates true; chuck holds the part centred | ISO 230 series + supplier internal | Dial indicator readings; 5 chuck open/close cycles measured |
| 3. Turret indexing | Every station returns to the same position cycle after cycle | Supplier internal (HORISTAR: 30 cycles) | 30-cycle indexing video + measured repeatability per station |
| 4. Finished test piece | All of the above combine to make a real part to drawing | ISO 13041-6 | 5 sample parts measured against the buyer’s drawing after 30-min warm-up |
Why four pillars instead of one big trial cut: if a trial cut passes, that proves the combination on that day. It does not isolate where the margin is. When the machine arrives at the buyer’s factory and starts drifting after 6 months, the buyer needs the separated baseline to know which subsystem moved — axis, spindle, turret or thermal behaviour. A four-pillar FAT gives you that diagnostic trail.
Source: HORISTAR CNC lathe factory acceptance workflow, 2026, aligned with ISO 230-2 axis testing methods and ISO 13041 turning machine test conditions.
Pillar 1: Axis Positioning Per ISO 230-2
ISO 230-2 is the international standard for positioning accuracy and repeatability of numerically controlled axes. It defines specific parameters every CNC lathe buyer should see on the report.
The five values you should see on the FAT report
| Parameter | What it measures | Typical CNC lathe target | HORISTAR TCK series typical |
|---|---|---|---|
| A (Accuracy of positioning, bidirectional) | Total range of positioning error across all target positions | ≤ 0.020 mm | ≤ 0.015 mm |
| R (Repeatability of positioning, bidirectional) | Spread of repeated approaches to the same position | ≤ 0.010 mm | ≤ 0.008 mm |
| B (Reversal value) | Difference when approaching a position from opposite directions | ≤ 0.010 mm | ≤ 0.008 mm |
| E (Bidirectional systematic positioning deviation) | Systematic offset between forward and reverse direction | ≤ 0.015 mm | ≤ 0.012 mm |
| M (Mean bidirectional positioning deviation) | Mean of forward and reverse direction error | Reported, not gated | Reported |
The test method buyers should require
- Warm up the machine for 30 minutes at typical operating speed.
- Choose ≥ 5 target positions across each axis travel range — not just the endpoints.
- Approach each target ≥ 5 times from each direction (≥ 10 measurements per position).
- Measure with a calibrated linear encoder, laser interferometer or comparable instrument — name the instrument and last calibration date on the report.
- Report ambient temperature at the start and end of the test.
- Show the raw data, not just a summary number. The pattern of error across the travel range tells you whether the screw or compensation is the issue.
What it looks like on a real HORISTAR report
A complete X-axis positioning page includes: machine serial number; date; ambient temperature start/end; instrument name and calibration date; 5 target positions; 10 measurements per position (5 forward + 5 reverse); the calculated A, R, B values; a plot of error vs position; and the operator’s signature with date.
If the supplier cannot produce this for an X-axis tolerance of ±0.02 mm or tighter, the buyer should not approve balance payment. Reading these documents is part of the buyer’s responsibility — HORISTAR sends them in English with notes for first-time buyers.
Source: ISO 230-2:2014 and HORISTAR CNC lathe acceptance practice, 2026.
Pillar 2: Spindle Runout, Chuck and Bar-Work Tests
Spindle and clamping checks must happen before trial cutting, because poor clamping is hidden inside every finished part. A perfect axis report cannot rescue a part that shifted in the chuck.
| Test item | Method | Target | Notes |
|---|---|---|---|
| Spindle nose runout | Dial indicator on spindle nose, slow rotation | ≤ 0.005 mm | Measured after 30-min warm-up |
| Spindle taper runout (A2-5 / A2-6 / A2-8 / A2-11) | Dial indicator on test bar in spindle taper | ≤ 0.010 mm at 100 mm from spindle face | TCK series: A2-6 standard, A2-8 optional, A2-11 on TCK63Y/TCK80Y |
| Chuck repeat clamping | 5 open/close cycles, measure part runout each time | ≤ 0.015 mm | Use the same jaw position and the same bar |
| Bar-stock concentricity | Check raw bar concentricity before measuring chuck | Within bar tolerance | Bad bar produces false positive chuck failure |
| Tailstock alignment (if ordered) | Indicator between spindle and tailstock | ≤ 0.025 mm | TCK63Y/TCK80Y tailstock base travel 900/1400/1900/2900 mm options |
| Spindle speed run | 3 speed levels: low / mid / max (50 rpm, 1500 rpm, max) | No abnormal noise, vibration, or current spike | Record motor current and noise at each step |
For HORISTAR TCK series reference: TCK56Y main spindle 50–4000 rpm with A2-6 nose, 65 mm bore, 176 Nm torque, sub-spindle 0–5000 rpm 42 Nm. TCK63Y and TCK80Y move to A2-11 nose with 80 mm bore. Verify the spindle nose code on the nameplate matches the proforma invoice during FAT.
Source: HORISTAR TCK series specifications and CNC lathe acceptance practice, 2026.
Pillar 3: 30-Cycle Turret Indexing (HORISTAR Standard)
This is where most pre-shipment tests cut corners. Standard supplier “turret tests” index each station once — which proves the controller can name the station, not that the turret returns reliably. HORISTAR’s standard FAT runs every ordered station through 30 indexing cycles and measures repeatability.
Why 30 cycles, not 1
A single index proves nothing. The failure mode buyers experience after 6 months in production is intermittent: the turret locks correctly 24 times out of 25, then drifts 0.02 mm on the 25th. That 0.02 mm shows up as scrap parts in a batch and the operator blames the program. 30 cycles surface this behaviour before the machine ships.
What the buyer should see
| Test step | Method | Target |
|---|---|---|
| Index each ordered station 30 times | Sequential indexing under controller command | All 30 cycles complete without alarm |
| Measure tool reference point with indicator at each cycle | Dial indicator on tool holder reference surface | Maximum spread across 30 cycles ≤ 0.005 mm |
| Coolant alignment check | Visual + manual confirmation per station | Coolant flow correct for every station |
| Curvic coupling lock confirmation | Cycle audible + tactile + controller signal | Three-piece curvic coupling fully seated (TCK series standard) |
| Y-axis option test (if ordered) | ±50 mm Y travel cycle (TCK series Y-axis) | Smooth motion + return to zero ≤ 0.005 mm |
| Video evidence | Continuous 30-cycle recording with station counter visible | Signed by operator, dated, serial number visible |
The HORISTAR TCK series uses a 12-station servo power turret with hydraulic clamping and three-piece curvic coupling. The curvic coupling is the mechanical lock that keeps the station position accurate after years of use. 30-cycle testing is how the buyer confirms the coupling seats correctly on every station before shipment.
Source: HORISTAR CNC lathe turret acceptance workflow and TCK series specification, 2026.
Pillar 4: ISO 13041-6 Finished Test Piece — 5 Repeated Parts
This is the test that proves parts, not machine claims. ISO 13041-6 defines test piece accuracy for turning machines. For overseas FAT, HORISTAR pairs ISO 13041-6 with the buyer’s actual drawing whenever possible.
The test piece approach
Two valid options:
Option A — Buyer’s actual production part. The buyer ships a drawing, material specification and tooling list. HORISTAR machines 5+ parts on the candidate machine after 30-min warm-up. Buyer receives: – The 5 parts (shipped after FAT approval) or detailed photos – Dimensional measurement report on every measured feature on every part – Surface finish report (Ra value if specified) on at least 2 features per part – Video of the cutting cycle
Option B — ISO 13041-6 standard test piece. When buyer’s drawing is unavailable or confidential, HORISTAR machines a standard turning test piece based on ISO 13041-6 with: – OD turning + ID boring + facing + threading features – 5 measured parts, all features dimensioned – Surface finish reported
What the report should include for each part
| Feature | Drawing tolerance | Measured value | Pass / fail |
|---|---|---|---|
| OD dimension | e.g., Ø50.00 ±0.02 | (measured, mm) | ✓ / ✗ |
| ID dimension | e.g., Ø30.00 ±0.02 | (measured, mm) | ✓ / ✗ |
| Length / shoulder | e.g., 25.00 ±0.05 | (measured, mm) | ✓ / ✗ |
| Thread (if applicable) | e.g., M20×1.5 6H | Go / No-Go | ✓ / ✗ |
| Surface finish | e.g., Ra 1.6 | (measured, μm) | ✓ / ✗ |
| Concentricity | e.g., 0.02 TIR | (measured, mm) | ✓ / ✗ |
Batch repeatability is what shows production behaviour
5 repeated parts let the buyer see drift across a short run — the first cold part vs the fifth warm part. If part 1 and part 5 differ by more than the calculated thermal expansion budget, the machine has a stability problem that production data would catch eventually but FAT can catch now.
Source: ISO 13041-6 turning test piece method and HORISTAR finished-piece report practice, 2026.
Remote Video Acceptance: The HORISTAR Workflow
Most overseas buyers cannot fly to the supplier’s factory for FAT. Remote video acceptance is acceptable — but only when the camera is the witness, not the proof. The numbers are the proof.
How HORISTAR runs remote FAT
- Schedule: 2-hour video window agreed by email, WeChat, WhatsApp or Microsoft Teams.
- Pre-test documents: buyer receives the measurement report (axis A/R/B, spindle runout, turret 30-cycle data) in PDF before the call, with the machine serial number, ambient temperature and operator signature.
- Live witnessing: during the call, HORISTAR operator shows: – The machine nameplate and serial number (close-up) – The chuck and turret stations being inspected – The 30-cycle turret indexing sequence (with the controller screen visible) – The trial cutting cycle on 5+ parts – The dimensional measurement of each part with a calibrated micrometer or air gauge – Any safety function tests requested (e-stop, door interlock, chuck-open lockout)
- Post-test evidence: buyer receives within 24 hours: – Full PDF measurement report signed and dated – HD video file of the full FAT cycle – Photos of the machine nameplate, serial number tag, and every measured part – Optional: the sample parts themselves shipped to the buyer’s destination
- Sign-off: buyer signs the FAT report and approves the balance payment.
What to watch for on remote FAT
- Demand to see the machine serial number on camera at the start. Not the showroom machine — the ordered machine.
- Demand the spindle warm-up period before measurement starts. A live FAT that begins measuring a cold machine is a red flag.
- Demand the buyer’s actual material if shipped in advance. Demo bar stock gives demo results.
- Demand to see the measurement instrument on camera with its calibration sticker.
HORISTAR’s standard response time on FAT scheduling is within 18 hours for overseas buyers — part of the HORISTAR service commitment. The full FAT evidence pack arrives within 24 hours of the test.
Source: HORISTAR overseas CNC lathe acceptance practice, 2024–2026.
Standards That Belong in the Acceptance File
Standards turn broad words like “accurate” and “safe” into measurable test categories. Put the relevant standard identifiers in the purchase order or FAT plan before production starts, not as a courtesy after shipment.
| Standard | What it covers | Buyer evidence required |
|---|---|---|
| ISO 230-2:2014 | Positioning accuracy and repeatability of NC axes | A, R, B values on X and Z with raw data |
| ISO 230-1 | Geometric accuracy of machine tools | Bed flatness, parallelism (supplier internal) |
| ISO 13041-1 | Geometric tests for horizontal NC turning machines | Geometry test record |
| ISO 13041-6 | Finished test piece accuracy | 5 measured parts vs drawing |
| ISO 23125:2015 | Turning machine safety | Guards, chuck protection, interlocks |
| ISO 12100:2010 | Machinery risk assessment principles | Risk-control logic documented |
| ISO 13849-1:2023 | Safety-related control functions | E-stop + interlock category statement |
| ISO 14120:2015 | Fixed and movable guards | Guard construction and access |
| OSHA 29 CFR 1910.212 | US machine guarding | Guarding and point-of-operation review (US destination) |
| EN 60204-1 / IEC 60204-1 | Electrical equipment of machines | Cabinet, grounding, wiring documentation |
| GB/T 16462-2007 | China national CNC lathe accuracy standard | HORISTAR-cited internal compliance |
Source: ISO, IEC, OSHA and GB sources listed in the Sources section.
Worked Cost Calculation: What FAT Saves the Buyer
A 3-hour FAT before shipment is cheap. The cost of skipping it shows up after delivery.
Scenario: a precision parts buyer running 800 parts/month at a 3% scrap rate from unstable OD size after delivery — caused by a machine that passed a casual trial-cut but would have failed a proper FAT.
Inputs
- Monthly batch: 800 parts/month
- Defect rate from unstable OD size after delivery: 3%
- Rework time per defect: 0.35 hours
- Extra inspection time per month (to catch defects): 2 hours
- Material loss per scrapped part: USD 4.50
- Customer chargeback / rework freight: USD 180/month averaged
- Labour rate: USD 12/hour
- Pre-shipment FAT investment: 3 hours of supplier engineer time + buyer’s witness time
- Planning horizon: 12 months
Formula
Monthly cost of failure = (defect parts × rework hours × labour)
                        + (extra inspection × labour)
                        + (material loss)
                        + (chargebacks)

12-month cost of failure = monthly cost × 12
Substitution
- Defect parts: 800 × 3% = 24/month
- Rework: 24 × 0.35 × USD 12 = USD 101/month
- Extra inspection: 2 × USD 12 = USD 24/month
- Material loss: 24 × USD 4.50 = USD 108/month
- Chargebacks: USD 180/month
- Total: USD 413/month → USD 4,956 over 12 months
Reading this honestly: 3 hours of FAT investment protects ~USD 5,000/year on a modest 800 parts/month scenario. At 5,000 parts/month with USD 25/part value, the protected cost rises to ~USD 25,000/year. For high-volume precision parts buyers, the FAT investment is so far ahead of the failure cost that demanding it is not a courtesy — it is fiduciary.
Recommendation: treat the FAT report as a payment gate, not as a courtesy file. The 18-hour HORISTAR response window and 24-hour FAT evidence delivery exist precisely so this gate doesn’t slow shipment.
Source: HORISTAR CNC lathe acceptance planning example, 2026.
Anonymised Case Snapshots from the HORISTAR FAT Desk
The following snapshots are anonymised from real HORISTAR FAT conversations in 2024–2026.
Case A — Hydraulic fitting manufacturer, North America, 2025. Buyer ordered a TCK63Y with 12-station servo power turret for high-volume hydraulic fittings (±0.01 mm OD tolerance). Standard supplier in their region offered “video acceptance only — trust us”. HORISTAR ran the four-pillar FAT instead: ISO 230-2 axis data showed A = 0.012 mm / R = 0.006 mm; 30-cycle turret indexing showed 0.003 mm spread across all 12 stations; finished test piece measurement on 5 parts showed all OD dimensions within ±0.007 mm of drawing. Buyer approved balance payment 24 hours after FAT. 6-month review: zero turret-related defects in production.
Case B — Valve component maker, Europe, 2024. Buyer specified tight thread concentricity (0.015 mm TIR) on M30 × 2 threads. HORISTAR’s first FAT result showed 0.018 mm TIR — outside the buyer’s drawing. Instead of pushing the buyer to accept, HORISTAR delayed shipment 5 days to re-align the tailstock and re-run the FAT. Second FAT result: 0.011 mm TIR. The buyer would never have caught the 0.018 mm without a measured FAT — and HORISTAR would never have caught it without running ISO 13041-6 thread measurement. Both sides won on a 5-day shipment delay that would otherwise have become months of customer chargebacks.
Case C — Turn-mill prototyping shop, Latin America, 2026. Buyer asked for Y-axis confirmation on the TCK series ±50 mm Y travel for milled features on turned parts. HORISTAR’s FAT included a 30-cycle Y-axis indexing test + a milled flat on the test piece + measured perpendicularity to the part centreline. Result: perpendicularity within 0.012 mm. Decision approved. The buyer told HORISTAR later that two competing suppliers had refused to demonstrate Y-axis FAT at all — which removed them from consideration before the price comparison even started.
These are not testimonials. They describe how a properly structured FAT changes the conversation from “trust us” to “here are the numbers” — and how HORISTAR uses the same workflow for every overseas buyer regardless of order size.
Lifecycle and Accuracy Maintenance Matrix (5-Year Window)
The FAT report is the baseline for the next 5 years of machine ownership. Without it, the buyer has no reference when accuracy drifts.
| Interval | Accuracy item | Buyer action |
|---|---|---|
| Before shipment | Complete 4-pillar FAT evidence file | Archive with serial number — this is your baseline |
| First 1 month | Leveling + foundation check + first-batch parts | Compare with FAT baseline |
| Every 8 hours | Lubrication + chip + coolant inspection | Prevent guide and ball-screw contamination |
| Every 40 hours | Chuck cleanliness + jaw condition + chuck repeat clamp check | Reduce clamping-related runout |
| Every 3 months | Turret indexing on 5 random stations + cutting check | Catch station drift early |
| Every 6 months | X/Z positioning trend check + dial-indicator spindle | Compare with FAT baseline |
| Every 12 months | Full safety + electrical cabinet review | Align with ISO 14120 + EN 60204-1 |
| Every 12 months | Re-run finished-piece batch check | Year-on-year accuracy trend |
| 5 years | Complete accuracy + maintenance history review | Decide on service, retrofit or replacement |
The 5-year value of a proper FAT: when the machine drifts in year 3, the buyer can isolate whether the X-axis, spindle or turret moved — because the FAT separated those baselines. Without the FAT baseline, the only diagnostic option is starting from scratch with measurement.
Source: HORISTAR CNC lathe maintenance planning practice, 2026.
HORISTAR TCK Series Reference Specifications
The TCK series is HORISTAR’s overseas-export CNC lathe line. Final FAT targets vary by model and configuration — confirm against the proforma invoice.
| Specification | TCK56Y | TCK63Y | TCK80Y |
|---|---|---|---|
| Swing over bed | 560 mm | 630 mm | 800 mm |
| Max workpiece length | 500–1000 mm | 1000–3000 mm | 1000–3000 mm |
| Max cutting diameter | 300 mm | 500 mm | 600 mm |
| Spindle bore | 65 mm | 80 mm | 80 mm |
| Spindle nose | A2-6 (A2-8 optional) | A2-11 | A2-11 |
| Spindle speed range | 50–4500 rpm | 3000 rpm | 3000 rpm |
| Main motor power | 15 kW | 18.5 kW | 18.5 / 37 kW |
| Chuck | 8″ hollow hydraulic | 10″ hollow hydraulic | 12″ hollow hydraulic |
| Turret (standard) | Hydraulic 8-position | Hydraulic 8-position | Hydraulic 8-position |
| Turret (power option) | 12-station servo power turret | Same | Same |
| Y-axis (option) | ±50 mm | ±50 mm | ±50 mm |
| Tailstock taper | MT4 / MT5 | MT5 | MT6 |
| Tailstock base travel | 400 / 900 mm | 900 / 1400 / 1900 / 2900 mm | 900 / 1400 / 1900 / 2900 mm |
| Bed design | 45° integral slanted, ANSYS-optimised cast iron | Same | Same |
| X/Z transmission | Servo direct drive + double-end pre-stretched ball screws | Same | Same |
| Guideways | Four-direction equal-load roller guideways + ball cage | Same | Same |
| Turret coupling | Three-piece curvic coupling + hydraulic lock | Same | Same |
| Voltage | AC 380V ±10%, 50/60 Hz | Same | Same |
| Noise (idle) | ≤ 83 dB(A) | Same | Same |
| Vibration environment requirement | < 0.5 G | Same | Same |
| Accuracy compliance | GB/T 16462-2007 (China national CNC lathe standard) | Same | Same |
Source: HORISTAR CNC Lathe Machine product page, 2026.
RFQ Input List for CNC Lathe FAT Planning
Before quotation or before the FAT itself, send HORISTAR:
- Part drawing(s) with tolerance and material grade
- Maximum OD, ID, length, bar diameter, part weight
- Required operations (facing, OD turning, ID boring, grooving, threading, drilling, milling)
- Required surface finish (Ra value or signed visual sample)
- Monthly / annual volume, batch size, target cycle time
- Chuck preference (size, type)
- Tooling list and brand preference (Sandvik / Iscar / Kennametal / Mitsubishi / etc.)
- CNC controller preference (FANUC / Mitsubishi / Siemens / GSK)
- Destination voltage, frequency
- Destination country (compliance documents: CE / OSHA / ISO)
- Required FAT evidence: which ISO standards must appear on the report
- Inspection witness method: on-site / remote video / third-party
- Acceptance criteria for balance payment
For related selection guides, see Servo Turret vs Hydraulic Turret CNC Lathe, Rigid Servo Power Turret CNC Lathe — Extra Cost Explained, and CNC Sanding Deburring Machine Buying Guide.
Specification Checklist
| Specification | What to request | Why it protects the buyer |
|---|---|---|
| Axis report | ISO 230-2 A, R, B on X and Z with raw data | Connects accuracy claim to international standard |
| Instrument | Name, brand, last calibration date | Prevents un-traceable measurement |
| Warm-up period | 30 minutes minimum, documented on report | Eliminates cold-machine false-positive |
| Spindle report | Nose + taper runout + 3 speed levels | Separates spindle from chuck from axis |
| Chuck report | 5 open/close cycles measured | Catches clamping drift |
| Turret report | 30 cycles per ordered station, measured | HORISTAR standard — catches intermittent failures |
| Y-axis report (if ordered) | ±50 mm cycle + return to zero | Confirms turn-mill capability |
| Finished piece report | 5 parts with all features measured vs drawing | ISO 13041-6 evidence |
| Surface finish | Ra value or approved visual sample | Prevents vague finish acceptance |
| Safety file | ISO 23125 + ISO 14120 + guard evidence | Required for CE / OSHA destinations |
| Electrical file | EN 60204-1 / IEC 60204-1 documents | Supports installation + audit |
| Serial number | On nameplate, photos, every report | Ties evidence to the actual machine |
| Acceptance gate | FAT signed before balance payment release | Buyer protection |
Frequently Asked Questions
Source: HORISTAR CNC lathe sample testing and pre-shipment inspection practice, 2026.
What is included in a CNC lathe accuracy test before shipment?
A proper CNC lathe accuracy test (FAT) includes four pillars: ISO 230-2 axis positioning data (A, R, B values on X and Z with raw measurements); spindle and chuck tests (runout, 5-cycle clamping repeatability); 30-cycle turret indexing (HORISTAR standard, measuring repeatability across every ordered station); and ISO 13041-6 finished test-piece dimensions on 5+ repeated parts after 30-min warm-up. The full evidence pack also includes safety function tests, surface finish reports, machine serial number photos, and the operator’s signature.
Is a trial-cut video enough for shipment approval?
No — not for any tolerance below ±0.05 mm and not for any precision parts buyer. A video proves something happened, not that the machine is consistent. Demand the four-pillar FAT report with measured numbers on the buyer’s actual drawing, signed against the machine’s serial number, before approving balance payment.
Which standard is used for CNC lathe axis accuracy?
ISO 230-2:2014 is the international standard for positioning accuracy and repeatability of numerically controlled axes. It defines the A (accuracy), R (repeatability) and B (reversal) values you should see on the FAT report. For CNC lathes specifically, combine ISO 230-2 with ISO 13041-1 (geometric tests) and ISO 13041-6 (finished test piece accuracy). HORISTAR also references GB/T 16462-2007 (China national CNC lathe accuracy standard) on internal compliance.
What are typical accuracy target values for a mid-range CNC lathe?
For a HORISTAR TCK series CNC lathe: X-axis A ≤ 0.015 mm, R ≤ 0.008 mm; Z-axis similar; spindle nose runout ≤ 0.005 mm after 30-min warm-up; 30-cycle turret indexing spread ≤ 0.005 mm; Y-axis (if ordered) ±50 mm return-to-zero ≤ 0.005 mm. These are typical HORISTAR FAT results — confirm against the specific machine ordered and the buyer’s part tolerance.
Why does HORISTAR run 30-cycle turret indexing instead of just 1 cycle?
Because a single index proves nothing about long-term reliability. The failure mode that costs buyers most after delivery is intermittent: turret locks correctly 29 times out of 30, then drifts 0.02 mm on the 30th cycle. That single drift becomes scrap in a production batch. 30-cycle testing surfaces intermittent behaviour before the machine ships — and confirms the three-piece curvic coupling on the TCK series seats correctly on every station.
How does HORISTAR remote video FAT work for overseas buyers?
HORISTAR runs a 2-hour live video FAT (WeChat / WhatsApp / Microsoft Teams) where the buyer witnesses: machine nameplate close-up, 30-min spindle warm-up, ISO 230-2 axis measurement, 30-cycle turret indexing, 5+ finished test parts machined and measured live, safety function tests. The PDF measurement report is delivered before the call. Within 24 hours of the call, the buyer receives the signed report, HD video file, photos of every measured part, and (optionally) the parts themselves shipped to destination. Balance payment is approved on signed FAT report.
What tolerance should I put in my FAT acceptance criteria?
Use the tolerance from your own drawing — not a generic catalogue promise. If your part controls acceptance at ±0.02 mm, the FAT report should measure that feature, name the instrument, report at least 5 parts, and show whether every measured value meets the drawing. Catalogue specs are starting points; the buyer’s drawing is the contract.
What information should I send before HORISTAR runs the FAT?
Send the drawing, material specification, tolerance, surface-finish target, list of operations, bar diameter, chuck preference, tooling list, monthly volume, voltage, destination country and your required FAT evidence list (which ISO standards must appear on the report). HORISTAR uses these inputs to prepare the quotation, machine configuration, sample-cutting plan, and the customised pre-shipment evidence pack.
Does HORISTAR provide compliance documents for the destination country?
Yes. HORISTAR holds ISO, CE and FDA approvals at the company level. TCK series CNC lathes are documented against ISO 230-2 (axis accuracy), ISO 13041 series (turning machine tests), ISO 23125 (turning machine safety), ISO 12100 (risk assessment), ISO 13849-1 (control safety), ISO 14120 (guards), EN 60204-1 / IEC 60204-1 (electrical), and GB/T 16462-2007 (China CNC lathe accuracy). For US destinations, OSHA 1910.212 guarding evidence is included in the compliance file. Documents ship with the machine.
Review Record
Technical review by the HORISTAR CNC Application Team, 2026-08-27. Scope included the four-pillar CNC lathe FAT framework (axis positioning per ISO 230-2 with A/R/B/E values; spindle and chuck testing; 30-cycle turret indexing repeatability — HORISTAR standard; ISO 13041-6 finished test-piece accuracy on 5+ parts); typical target values for HORISTAR TCK series (TCK56Y / TCK63Y / TCK80Y) verified against the HORISTAR product page; remote video acceptance workflow detail; standards mapping to ISO 230-2, ISO 13041-1, ISO 13041-6, ISO 23125, ISO 12100, ISO 13849-1, ISO 14120, OSHA 1910.212, EN 60204-1 / IEC 60204-1 and GB/T 16462-2007; three anonymised case snapshots; lifecycle and accuracy maintenance matrix; and RFQ input list. This guide is re-reviewed at least once per year.
Sources
-
International Organization for Standardization, ISO 230-2:2014 Test code for machine tools — Positioning accuracy and repeatability of numerically controlled axes. ↩
-
International Organization for Standardization, ISO 13041 series Turning machine test conditions (ICS 25.040.20). ↩
-
International Organization for Standardization, ISO 23125:2015 Machine tools — Safety — Turning machines. ↩
-
International Organization for Standardization, ISO 12100:2010 Safety of machinery — Risk assessment and risk reduction. ↩
-
International Organization for Standardization, ISO 13849-1:2023 Safety-related parts of control systems. ↩
-
International Organization for Standardization, ISO 14120:2015 Safety of machinery — General requirements for guards. ↩
-
Occupational Safety and Health Administration, 29 CFR 1910.212 General requirements for all machines. ↩
-
International Electrotechnical Commission, IEC 60204-1:2016 Electrical equipment of machines. ↩
-
HORISTAR, CNC Lathe Machine. ↩