CNC Lathe Pre-Shipment Acceptance Checklist for Overseas Buyers
Before a CNC lathe leaves the factory, confirm structure, spindle, turret, axes, trial cutting, accuracy, safety and documents. This practical checklist walks you through all 10 inspection areas with real HORISTAR TCK series references.
By Doris Li, HORISTAR CNC Application Team · Published July 7, 2026 · Updated July 7, 2026
1Configuration
2Structure
3Spindle
4Axis Movement
5Turret
6Chuck & Hydraulic
7Trial Cutting
8Accuracy
9Safety
10Packing & Docs
Quick Answer
A CNC lathe pre-shipment acceptance check should include visual inspection, machine structure review, spindle run test, X/Z axis movement, turret indexing, chuck and hydraulic check, coolant and lubrication check, trial cutting, dimensional inspection, safety function test, packing confirmation and export document review.
Why Pre-Shipment Inspection Matters
Once a CNC lathe ships internationally, correction becomes slower and more expensive. A clear acceptance process confirms the machine is built to the order and ready to install. It reduces risk from wrong voltage, missing accessories, incorrect chuck or turret configuration, poor trial cutting, incomplete documentation, weak packing and misunderstandings about capacity.
HORISTAR supports this stage with a detailed test report, high-resolution images and remote video inspection before shipment, so much of the checklist below can be verified remotely.
1
Confirm the Ordered Configuration
Match machine against the signed order or proforma invoice
Bed surface, guideways, enclosure, cable routing and cleanliness
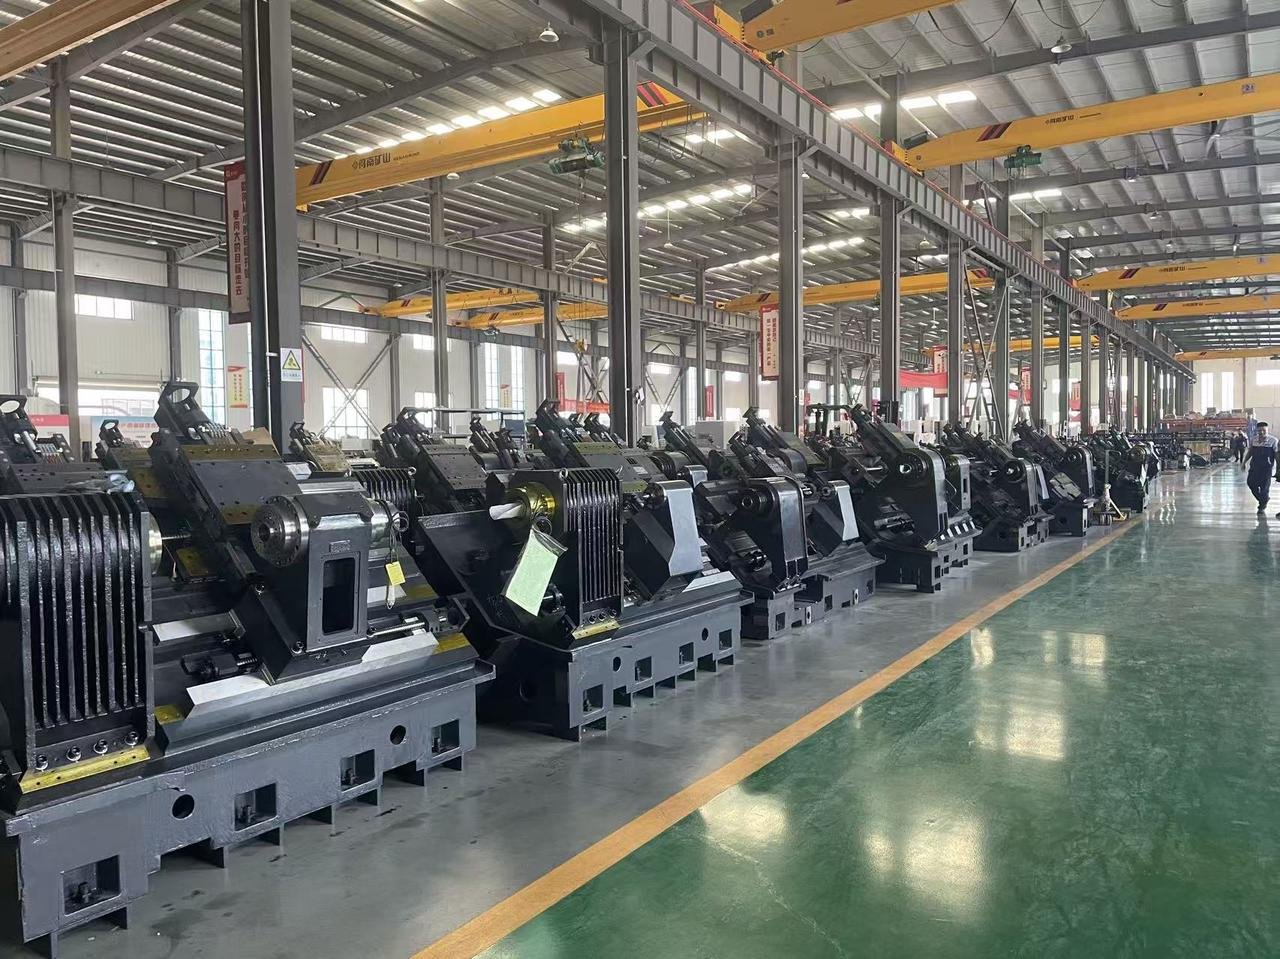
Integral cast-iron 45° slant bed — one-piece, ANSYS-optimised, high-low guideway layout
Check the bed surface condition, guideway protection covers, sheet-metal enclosure, door operation, cable and hydraulic routing, coolant tank and chip tray, and overall assembly cleanliness.
For a rigid lathe, ask the supplier to explain the bed structure. The TCK series uses a one-piece, ANSYS-optimised cast-iron 45° slant bed with a high-low guideway layout. Request clear photos of the machine base and guideway area.
3
Run the Spindle
Low-, medium- and high-speed runs, noise, vibration, temperature
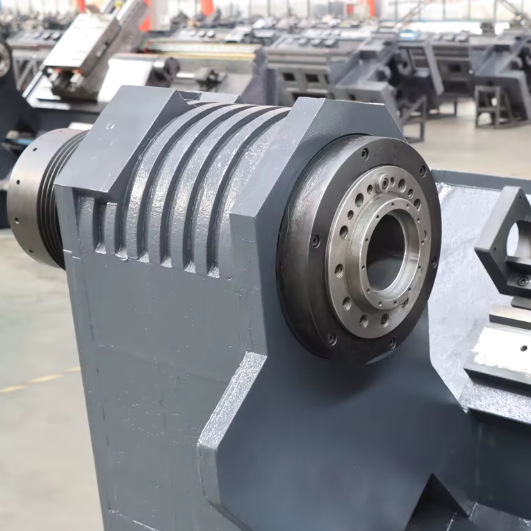
Built-in (direct-drive) electric spindle — A2-6, rated ~4,000–4,500 rpm with ~176 Nm torque
The spindle should run smoothly across its range. The TCK series uses a built-in (direct-drive) electric spindle — on the A2-6 main spindle, rated to about 4,000–4,500 rpm with roughly 176 Nm of torque.
Request low-, medium- and high-speed runs within a safe testing range, plus noise and vibration observation, spindle direction and speed display confirmation, and a temperature check during a longer run. If you need high surface finish, check spindle stability carefully.
X and Z movement should be smooth, repeatable and quiet. Ask the supplier to test manual jog, programmed movement, reference return, limit switches, lubrication during movement, servo alarm status, and backlash or positioning if required.
The TCK axes use servo direct drive with pre-stretched ball screws to eliminate backlash. For precision production, request an accuracy report or sample-cutting proof.
5
Test Turret Indexing
All stations, curvic coupling lock, indexing time, coolant clearance
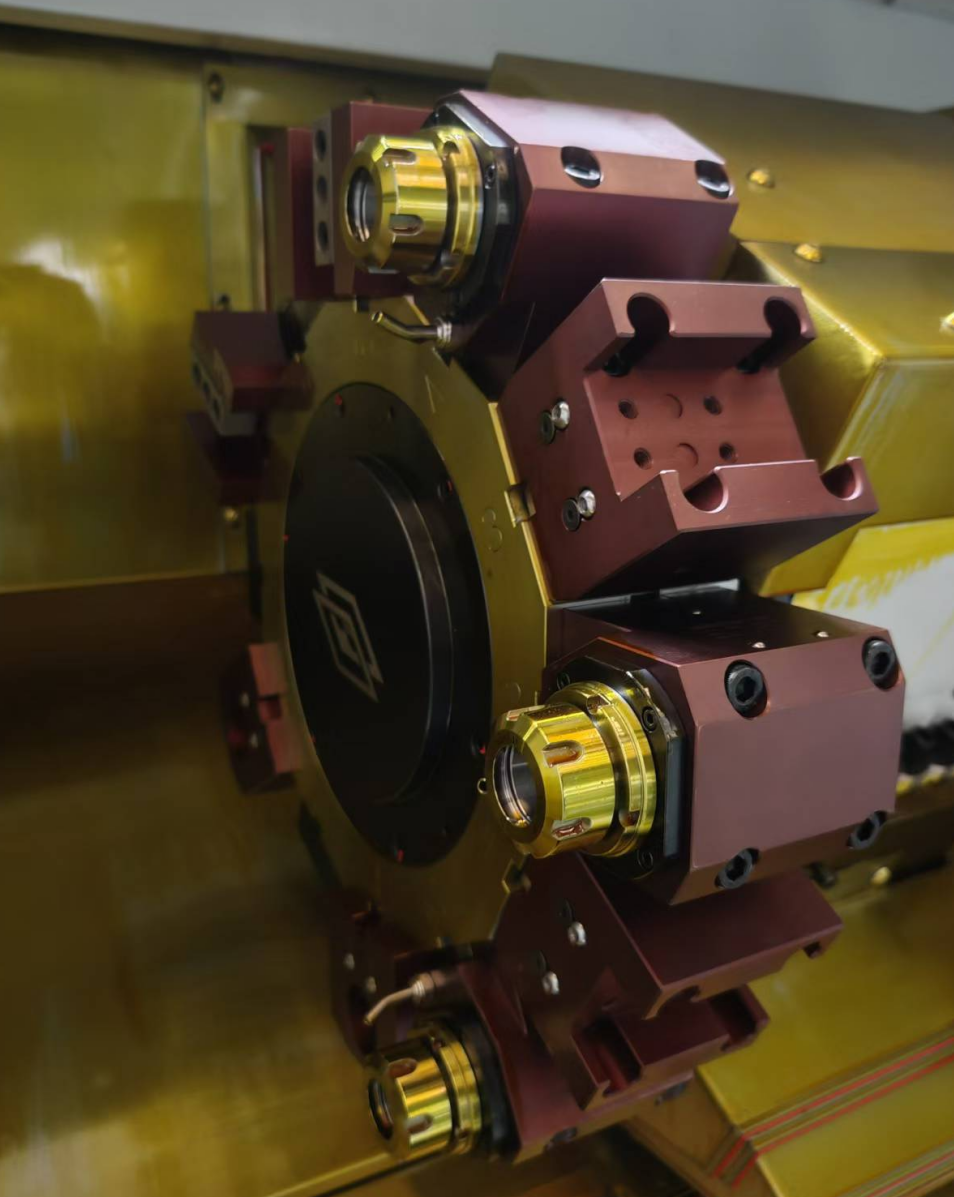
12-station servo power turret with Y-axis (±50 mm) — three-piece curvic coupling lock
If the machine has a servo or power turret, turret performance is critical. Check that all stations index correctly, the station number matches the controller, the turret locks firmly (the TCK turret uses a three-piece curvic coupling), indexing time is stable, there is no abnormal sound, and coolant and tool-holder clearance are correct.
For multi-operation parts, turret repeatability drives cycle-to-cycle stability.
The clamping system must match your workpiece and safety requirement. Check chuck open/close, hydraulic pressure display, leakage, tailstock movement, foot-pedal function, safety interlock, and air pressure if pneumatic functions are included.
Never accept a machine without confirming the clamping method suits your part and production plan.
7
Perform Trial Cutting
The single most important acceptance step — real machining beats spec sheets
Trial cutting is the most important part of acceptance — catalogue specs cannot replace a real machining test. Ask for a trial-cut video and inspection result using:
✓A material similar to your production material
✓A drawing or test piece agreed in advance
✓The required operations (turning, facing, boring, grooving, threading, and Y-axis milling/drilling if applicable)
✓Clear measurement after cutting
✓A surface-finish photo or video
For a critical part, send the drawing before machine production and agree on the standard. HORISTAR offers free sample testing on a representative part.
The TCK series is built to the GB/T16462-2007 precision standard. For high-precision work, define the acceptance tolerance, measuring tool and method before production starts.
9
Check Safety Functions
E-stop, door interlocks, guards, alarms, grounding — destination standards apply
Inspect the emergency stop, door interlock, chuck guard, electrical cabinet lock, warning labels, coolant splash protection, alarm display, and grounding/electrical safety.
Safety standards differ by country — confirm destination requirements before ordering.
10
Review Packing and Shipping Preparation
Anti-rust, fixed parts, crate condition, accessory box, weight and dimensions
Confirm: anti-rust oil applied, moving parts fixed, electrical cabinet protected, machine levelled and secured, export wooden-case condition, accessory box packed and listed, photos of the packed machine, and shipping marks.
Heavy machines need strong packing — request the net weight and crate dimensions so you can plan the foundation and container.
Documents to Request
HORISTAR provides English manuals and instructional videos and backs the machine with a 2-year warranty (excluding consumables and non-human damage).
☑Commercial invoice
☑Packing list
☑Bill of lading (after shipment)
☑Certificate of origin (if needed)
☑CE or related certificate (if applicable)
☑User manual
☑Electrical diagram
☑Controller manual
☑Machine test report
☑Trial cutting report
☑Warranty terms
☑Shipping documents
Professional Acceptance Matrix
A checklist is useful only when each item has a decision rule. This matrix separates critical items from items that can be corrected before shipping.
Risk Level
Item
Acceptance Logic
Critical
Wrong voltage, controller, chuck or spindle bore
Correct before shipment
Critical
Abnormal spindle noise or vibration
Investigate before shipment
Critical
Turret cannot index or lock
Do not ship until corrected
Critical
Trial cutting fails agreed tolerance
Re-test after adjustment
High
Hydraulic leakage
Correct and verify with another run
High
Axis alarm or reference-return issue
Correct before packing
High
Missing safety guard or e-stop problem
Correct before shipment
Medium
Missing accessory or tool holder
Add to packing list before shipment
Medium
Incomplete manual or diagram
Provide digital and printed copies
Medium
Minor cosmetic paint issue
Record and decide commercially
Some issues are solved by adding a missing accessory; others are machine-readiness problems that should stop shipment.
Trial Cutting Should Match the Real Production Risk
A generic test piece is better than nothing, but it may not reveal your real risk. A useful test piece represents your real part family.
Real Production Risk
Trial Cutting Feature to Include
Long shaft vibration
Long turning section and tailstock support check
Tight outer diameter
Finish turning and repeated diameter measurement
Internal hole accuracy
Boring and inner-diameter measurement
Thread quality
External or internal thread plus gauge check
Multiple tools in one cycle
Facing, turning, grooving, threading, parting
Off-axis features
Y-axis milling or cross-drilling
Surface finish requirement
Finish pass with photo or roughness measurement
Batch repeatability
Cut 3–5 pieces and compare dimensions
For micron-level precision, define the measuring tool, position, material, temperature and tolerance before testing.
Measurement Report Template
Ask the supplier to provide a simple measurement table tied to your drawing after trial cutting. Without a measurement report tied to your real drawing, trial cutting is only a video demonstration.
Measurement Item
Drawing Requirement
Measured Result
Pass / Fail
Outer diameter 1
Buyer to fill
Supplier to fill
Pass / Fail
Outer diameter 2
Buyer to fill
Supplier to fill
Pass / Fail
Part length
Buyer to fill
Supplier to fill
Pass / Fail
Bore diameter
Buyer to fill
Supplier to fill
Pass / Fail
Thread check
Gauge pass / no-go
Supplier to fill
Pass / Fail
Surface finish
Visual sample or Ra
Supplier to fill
Pass / Fail
Repeatability
Difference across parts
Supplier to fill
Pass / Fail
What Photos and Videos to Request
Machine Identity
Nameplate, model and serial number
Controller screen showing model or parameters
Functional Videos
Spindle at several speeds
X/Z movement
Turret indexing through all stations
Chuck open/close
Tailstock movement
Coolant operation
Trial cutting
Detail Photos
Electrical cabinet
Hydraulic station
Lubrication unit
Tool holders and accessories
Chip conveyor
Packing and accessory box
HORISTAR’s remote video inspection covers most of these in one structured session.
Pre-Shipment Communication Script
Send the supplier a structured request to make a complete response easier and reduce back-and-forth.
Sample Request to Supplier
Before shipment, please provide photos and videos for machine model confirmation, voltage, controller, spindle run, X/Z movement, turret indexing, chuck operation, hydraulic system, coolant system, safety function, trial cutting and packing. Please also provide the trial cutting measurement report and accessory packing list.
Red Flags Before Shipment
These do not always mean the machine is bad, but they require clarification before shipping.
Warning Signs to Watch For
⚠
The supplier avoids trial cutting for a machine sold as precision equipment.
⚠
The trial-cutting material is much easier than your real material.
⚠
Videos are too short to show spindle stability.
⚠
Photos do not show the ordered accessories.
⚠
The packing list does not match the invoice.
⚠
The machine voltage is not confirmed for your country.
⚠
The supplier cannot explain the controller language or support method.
⚠
The acceptance tolerance is discussed only after the machine is finished.
HORISTAR can help you review the right CNC lathe configuration before production and provide pre-shipment photos, videos, a test report and trial cutting support, backed by a 2-year warranty and lifelong technical support.
Send your part drawing, material, tolerance, required operations, production quantity, destination voltage, and preferred chuck, turret and automation requirement.
What should I inspect before a CNC lathe is shipped?
Inspect the ordered configuration, machine structure, spindle, axes, turret, chuck, hydraulic system, safety functions, trial cutting result, documents and packing. Each area corresponds to one of the 10 numbered sections in this checklist.
Is trial cutting necessary before shipment?
Yes. Trial cutting is one of the best ways to confirm the machine can process your part or a representative test piece. Catalogue specifications cannot replace a real machining result. HORISTAR offers free sample testing on a representative part.
What documents should come with a CNC lathe?
Invoice, packing list, user manual, electrical diagram, controller manual, test report, warranty terms and shipping documents. HORISTAR supplies English manuals and instructional videos with every machine.
Can acceptance standards be confirmed after production?
They can, but it is significantly better to define key standards before production — especially tolerance, trial cutting material and method, and optional accessories. Defining standards late increases the risk of disagreement and shipment delay.
Should overseas buyers use third-party inspection?
For high-value machines or first orders, third-party inspection adds an independent layer of confidence. Buyers can also use HORISTAR’s factory photos, test report and remote video inspection as a practical alternative or complement.